







Welded Structure Fabrication
SOLIDWORKS Weldments
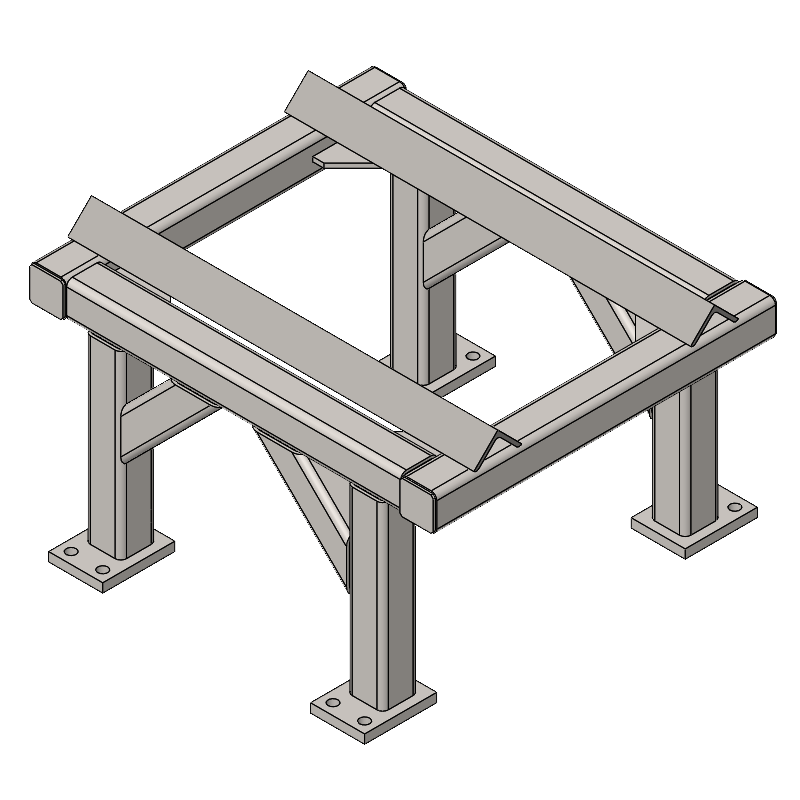
SOLIDWORKS Weldments provide a powerful, sketch-driven environment to design frames, bases, and structural skeletons.
Rather than creating individual parts for every beam, it allows you to design the entire structure as a single multibody part, significantly speeding up the modelling and documentation of complex assemblies used across UK manufacturing and construction.
Key Capabilities
Stop wasting time on manual frame detailing
See how SOLIDWORKS Weldment tools can automate your cut lists and accelerate your structural design workflow.

Frequently Asked Questions
Yes. You can sketch any shape, save it as a Library Feature Part, and add it to your Weldment database. This is ideal for bespoke aluminium extrusions or specific timber sections.
While a BOM lists individual components, a Weldment Cut List automatically identifies identical structural members and provides specific manufacturing data, such as cut lengths and mitre angles.
The Cut List is fully associative. As soon as you modify the driving sketch or profile, the Cut List updates instantly to reflect the new lengths and quantities.
Absolutely. While called "Weldments", the tool is perfect for any extrusion-based design, including modular systems like Bosch Rexroth, 80/20, or even PVC piping and timber frames.
Yes. The Trim/Extend tool allows you to choose between mitred corners, butt joints, or specialised gaps to allow for weld penetration.